Save
Ask
Tour
Hide
Share
$297,500
7 Days On Site

11827 Shenandoah Drive
Green Oak Township, MI 48178

For Sale|Condominium|Active
2
Beds
2
Total Baths
2
Full Baths
2,100
SqFt
$142
/SqFt
1984
Built
County:
Livingston
Call Now: 810-220-7653
Is this the listing for you? We can help make it yours.
810-220-7653
11827 Shenandoah Drive11827 Shenandoah Drive11827 Shenandoah Drive11827 Shenandoah Drive
Save
Ask
Tour
Hide
Share

Mortgage Calculator

Monthly Payment (Est.)

Enter an interest rate to see your estimated monthly payment.
Calculator powered by Showcase IDX, a Constellation1 Company. Copyright ©2026 Information is deemed reliable but not guaranteed.

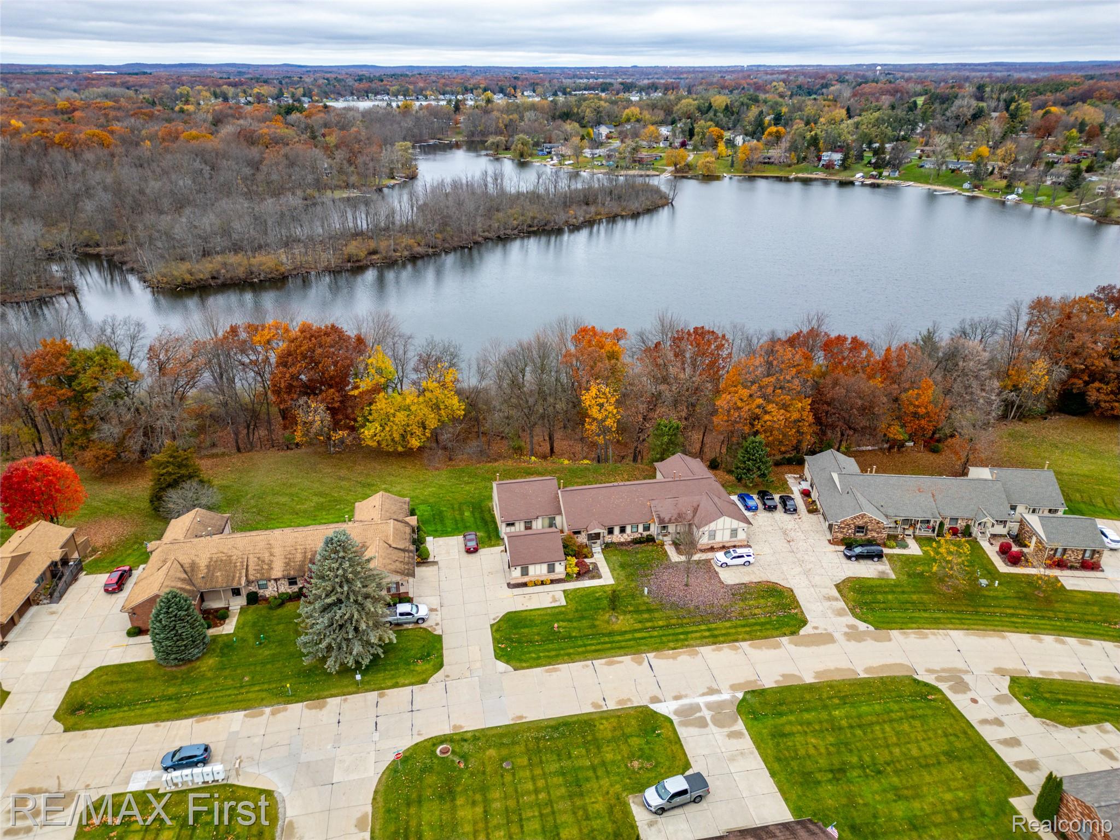
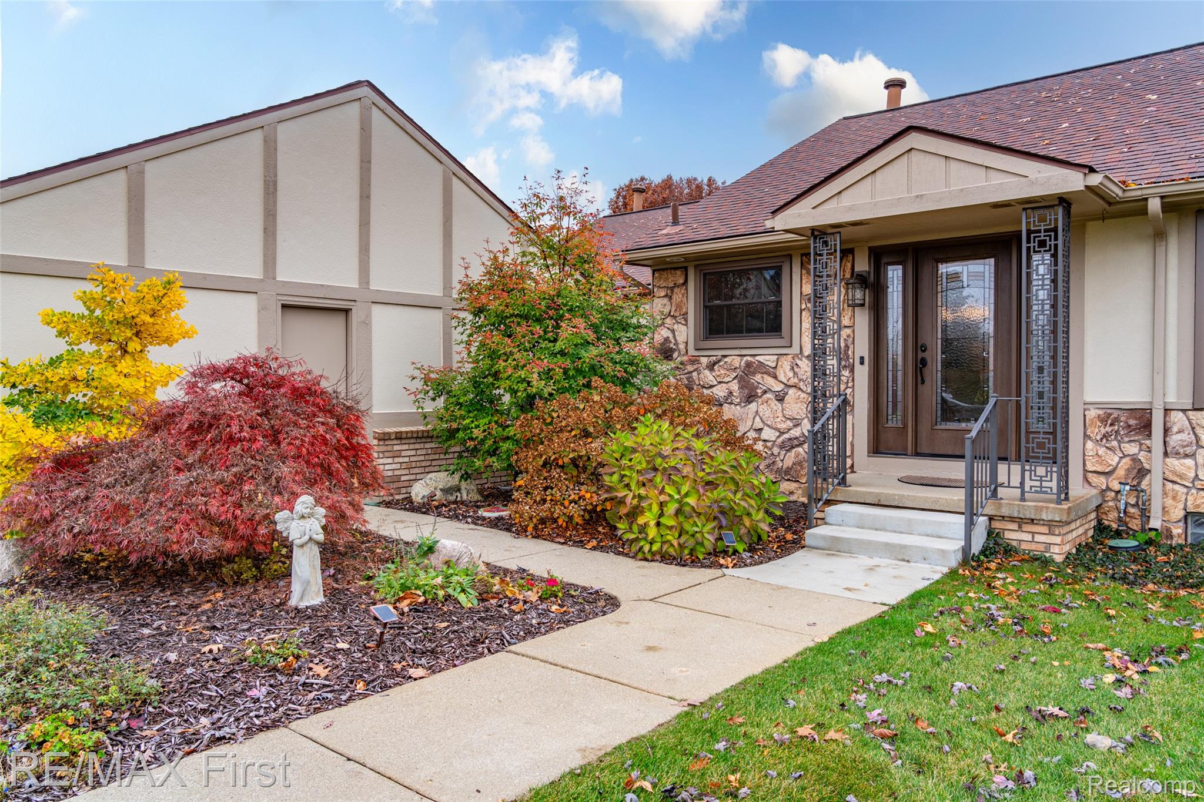
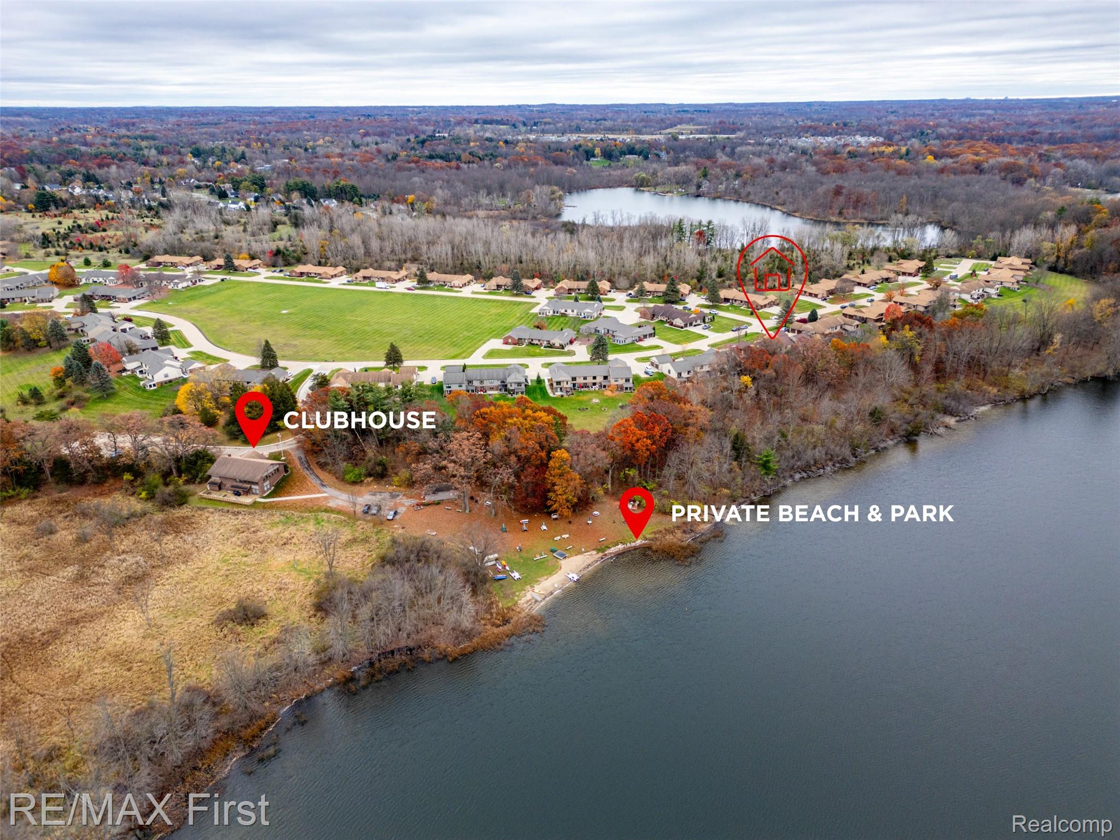
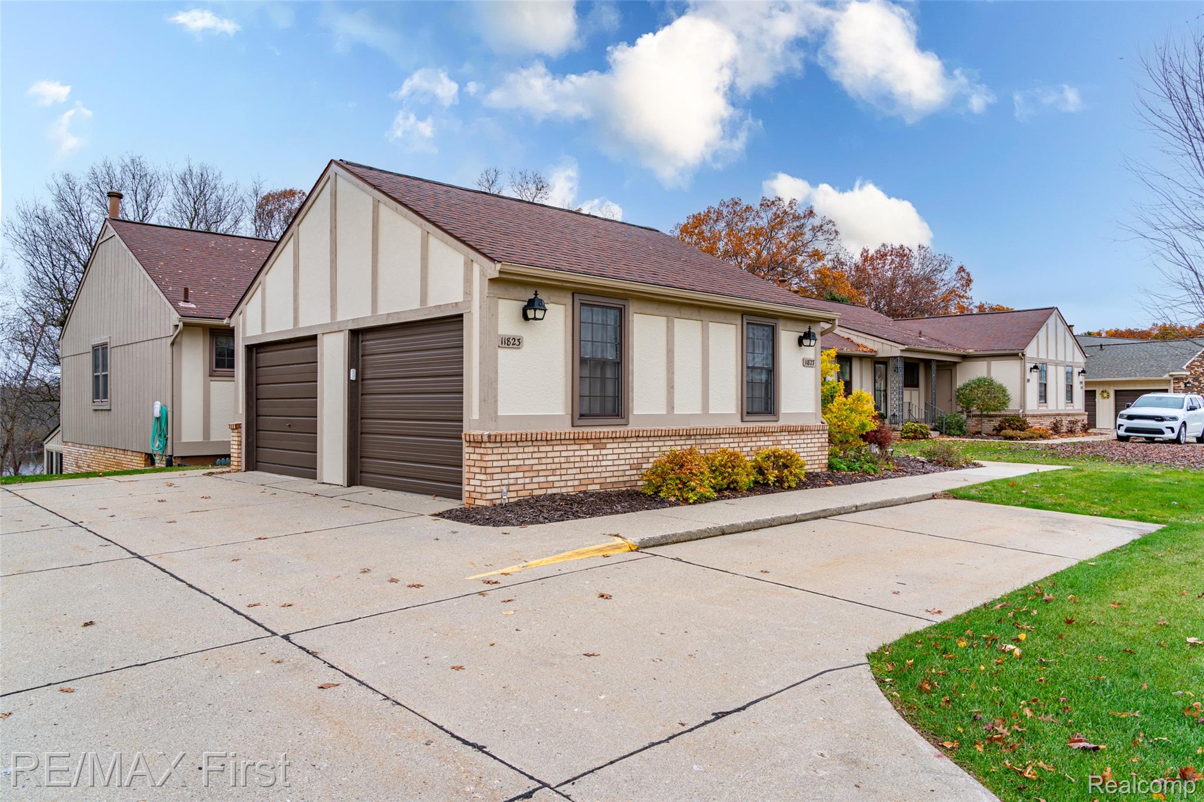
55+ and ready for something spectacular? $120K+ renovated top to bottom! Don't wait another minute; your next chapter comes with direct walkout basement to lakefront/lake view-frontage/lake access to multiple all sports lakes/lake recreation (year round clubhouse/beach/dock/kayaking/row boat/pedal boats). Active adult community (see calendar photos): billiards/donuts/games/exercise! INTERIOR: no expense spared: wide solid, hardwood plank flooring, all windows (33 yr warranty), doors replaced (solid interior doors & fiberglass/leaded glass front door & door wall), custom designed luxury open, expanded kitchen boasts Schuler solid hickory cabinets (20 drawers/Peka Magic blind corner pullout/Ruvati dual sink/GE appliances include double convection oven/microwave/extended buffet style granite counter & bar seating (more cabinets under breakfast bar!!)/LED recessed lighting throughout), artisan handcrafted iron railing/banister modeled after ancient cathedral(beautiful/cost almost $20K), bathrooms are works of art (low barrier shower of porcelain tile/dual sinks/large vanity/rare earth granite & marble counters/glass enclosure/Jacuzzi & Kohler brand sinks & toilets/linen-med closet/mirrors remain), multi-tiered/built in place crown mouldings throughout, closet organizers. Lower level daylight & walkout like no other: 4 season room integrated into floorplan opens to 16'x13' newer paver patio, custom tile gas fireplace w/live-edge wood slab mantle, quality luxury vinyl tile & superior rated carpet/pad. Supersized laundry room cabinets/utility sink/storage so clean! Almost $30K space age like HVAC system: Trane heat pump/electronic filtration gas forced air/central air AND boiler system/water heater (HOA maintained), best heating/cooling imaginable! Newer water softener included w/inline filtration. Newer garage door/opener, pulldown attic stair-storage/iron porch railings (custom). AGENTS see MLS Realtor Remarks. Furnishings negotiable. Cooperative ownership. Wont' last!

Save
Ask
Tour
Hide
Share
Listing Snapshot
Price 
$297,500
Days On Site 
7 Days
Bedrooms 
2
Inside Area (SqFt) 
2,100 sqft
Total Baths 
2
Full Baths 
2
Partial Baths 
N/A
Lot Size 
N/A
Year Built 
1984
MLS Number 
20261088608
Status 
Active
Property Tax 
$2,122
HOA/Condo/Coop Fees 
$595 monthly
Sq Ft Source 
N/A
Friends & Family
Recent Activity
yesterdayStatus changed to Active
yesterdayListing updated with changes from the MLS
a week agoListing first seen on site
General Features
Cross Street 
Rushton Road and 10 Mile Road
Disclosures 
Taxes Not Homestead Exempt
Garage 
Yes
Garage Spaces 
1
Levels 
Two
Parking 
DetachedGarage Door Opener
Pets 
Cats OKDogs OKNumber LimitYes
Property Sub Type 
Condominium
Security 
Smoke Detector(s)
Sewer 
Shared Septic
Special Circumstances 
Standard
SqFt Above 
1100
SqFt Below 
1000
Style 
Ranch
Utilities 
Cable AvailableUnderground Utilities
Water Source 
PrivateWell
Interior Features
Appliances 
Gas Water HeaterDishwasherDryerFree-Standing Electric OvenFree-Standing Electric RangeMicrowaveRange HoodStainless Steel Appliance(s)WasherWater Purifier OwnedWater Softener Owned
Basement 
Walk-Out AccessDaylightFinishedFullInterior Entry
Cooling 
Ceiling Fan(s)Central Air
Electric 
Circuit Breakers
Fireplace 
Yes
Fireplace Features 
Family RoomGas
Furnished 
Negotiable
Heating 
BaseboardForced AirNatural GasRadiant
Interior 
Smart Thermostat
Laundry Features 
In UnitLaundry Room
Window Features 
ENERGY STAR Qualified Windows
BathFull 
Bedroom 
Dimensions - 13 X 12Level - Basement
Dining Room 
Dimensions - 13 X 10
Family Room 
Dimensions - 27 X 20Level - Basement
FlexRoom 
Dimensions - 12 X 10Level - Basement
Laundry 
Dimensions - 14 X 13Level - Basement
Living Room 
Dimensions - 16 X 15
Master Bedroom 
Dimensions - 13 X 12
Save
Ask
Tour
Hide
Share
Exterior Features
Construction Details 
BrickWood Siding
Exterior 
LightingPermeable PavingPrivate Entrance
Lot Features 
Wooded
Patio And Porch 
CoveredPatioPorch
Pool Features 
None
Road Frontage 
Private Road
View 
Water
Waterfront 
Yes
Waterfront Features 
Beach AccessLake FrontLake PrivilegesWaterfront
Waterview 
Water
Windows/Doors 
ENERGY STAR Qualified Windows
Community Features
Association Amenities 
Maintenance Grounds
Association Fee 
$595.0
Association Fee Frequency 
Monthly
Community Features 
Clubhouse
MLS Area 
Area01161GreenOakTwp
School District 
SouthLyon
Senior Community 
Yes
Financing Terms Available 
Cash
Building Access 
GroundLevel
Roads 
Paved
Schools
School District
SouthLyon
Elementary School
Unknown
Middle School
Unknown
High School
Unknown
Listing courtesy of RE/MAX First: [email protected]


IDX provided courtesy of Realcomp II Ltd. via RealcompIILtd. Copyright © 2026 Realcomp II Ltd. Shareholders.

IDX information is provided exclusively for consumers' personal, non-commercial use and may not be used for any purpose other than to identify prospective properties consumers may be interested in purchasing and that the data is deemed reliable but not guaranteed accurate by the MLS.

Neighborhood & Commute
Source: Walkscore
Save
Ask
Tour
Hide
Share